
Key Takeaways
- Start with a site survey that maps devices, pathways, telecom rooms, occupancy, and future business growth.
- Use Cat6/Cat6A for endpoints; choose fiber backbones for longer distances, higher bandwidth, and electrical isolation.
- Plan spare conduit, tray capacity, fiber strands, and drops before walls and ceilings are closed.
- Require labeled cables, organized racks, patch panels, test certification, and complete as-built documentation.
- Verify Glendale permits, firestopping, electrical separation, property rules, and occupied-space scheduling before installation.
- Test every copper and fiber link; a link light alone does not verify reliable network performance.
What a Structured Cabling Contractor in Glendale CA Plans for a Commercial Network
A structured cabling contractor in Glendale CA begins with the business itself: its floor plan, occupancy, applications, and plans for change. The goal is a commercial network whose structured cabling infrastructure supports dependable data, voice, wireless, security, and audiovisual connections without turning future cabling installations into a disruptive, expensive project.
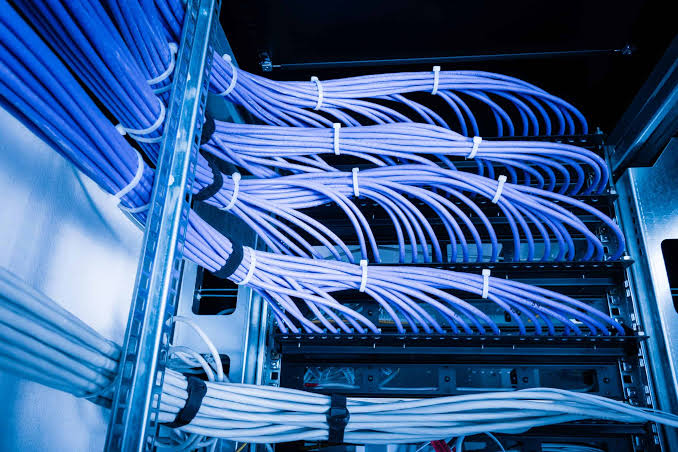
Commercial Cabling Checklist
- Map entrance facilities, equipment rooms, backbone routes, distribution frames, work areas, racks, outlets, and horizontal runs.
- Select copper categories that fit current bandwidth needs and expected service life.
- Use copper for data, voice, wireless access points, cameras, and access-control connections.
- Protect cable routes, maintain bend radius, separate low-voltage cabling from electrical wiring, and leave pathway capacity.
- Use fiber links between network rooms, floors, and distant facility areas requiring high capacity.
- Reserve spare fiber strands and pathway space for later equipment, staffing, or technology changes.
- Label ports, panels, cables, and outlets clearly for fault isolation, moves, repairs, and future documentation.
- Test, certify, and document each installed link before handoff to the facilities team.
Our Services





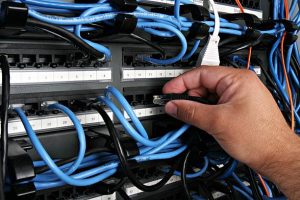
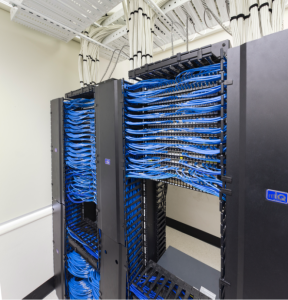


Cabling Services and Cabling Solutions for Copper, Fiber, and Growth
A dependable commercial network starts behind the walls, above the ceilings, and inside the equipment rooms. Thoughtful cabling gives phones, workstations, wireless access points, security cameras, audiovisual systems, and cloud-connected tools a stable physical path to communicate. For offices, retail spaces, medical practices, schools, warehouses, and mixed-use properties, the right cabling installation is less about buying cable by the foot and more about planning a system that suits the building, daily workload, and future expansion.
Professional cabling services begin with a close read of the site: existing pathways, ceiling access, electrical separation, rack space, device locations, and the practical realities of the people using the space. Copper cabling remains a strong choice for many endpoint connections, including Cat6 and Cat6A runs that support modern data demands and power delivery. Fiber optic cabling is often the better fit between telecom rooms, across larger facilities, or anywhere high bandwidth, longer distances, and electrical isolation matter.
The strongest cabling solutions are structured from the start. Cables are labeled at both ends, routed through suitable supports, terminated cleanly, tested, and documented so a future technician can trace a connection without guesswork. Patch panels, racks, cable management, and sensible service loops keep installations orderly rather than turning the network closet into a point of failure.
Capacity deserves attention before walls are closed. Leaving room for extra drops, spare conduit, larger pathways, and fiber strands can make later changes far less disruptive. A commercial cabling plan should account for moves, new teams, additional cameras, access control, guest Wi-Fi, and faster internet service, not just today’s desk count.
Good cabling does not call attention to itself. It gives a commercial operation a reliable foundation for the network services people expect, with clean workmanship that supports maintenance, troubleshooting, and growth for years to come.
Commercial Cabling Planning Checklist
| Planning area | What to assess before installation | Why it matters for future growth |
|---|---|---|
| Pathways and ceiling access | Review existing pathways, ceiling access, suitable cable supports, conduit, and larger pathway needs. | Space for future runs can reduce disruption during expansions or changes. |
| Endpoint locations | Map locations for phones, workstations, wireless access points, cameras, audiovisual systems, and cloud-connected tools. | Planning for extra drops supports new teams, additional cameras, access control, and guest Wi-Fi. |
| Equipment-room capacity | Check rack space, patch panels, cable management, and service-loop requirements. | Orderly equipment rooms support maintenance and help prevent the network closet from becoming a point of failure. |
| Electrical separation | Review separation needs between cabling and electrical systems. | Site conditions can affect cable routing decisions across the building. |
| Labeling and documentation | Plan labels at both cable ends and document each connection. | Future technicians can trace connections without guesswork during maintenance or troubleshooting. |
| Testing and clean termination | Include clean termination and testing in the installation plan. | Tested, documented cabling supports reliable network service over time. |
| Spare capacity | Leave room for extra drops, spare conduit, larger pathways, and fiber strands. | Capacity can accommodate faster internet service and later building changes with less disruption. |
Service Area
Planning Commercial Cabling Work in Glendale, California
A well-planned commercial cabling project starts long before a technician pulls the first run of cable. In Glendale, California, offices, medical suites, retail locations, schools, and mixed-use properties often present distinct constraints: occupied spaces, older building pathways, concrete construction, limited telecom closets, tenant improvement schedules, and strict coordination with property management. The right contractor begins with a site walk that documents existing wiring, ceiling access, risers, electrical sources, network rooms, and the locations of workstations, wireless access points, cameras, phones, displays, and access-control hardware.
Strong contractor services bring the project into focus through drawings, cable schedules, labeling standards, testing expectations, and a practical installation sequence. Ask contractors how they will protect occupied areas, preserve access during cutovers, document every cable, and deliver test results at closeout. That preparation reduces change orders and leaves facilities teams with wiring they can trace, service, and expand without reopening finished walls.

Commercial cabling planning checklist
- Complete a site walk covering existing wiring, ceiling access, risers, telecom rooms, electrical sources, and equipment locations.
- Map the main distribution frame, intermediate closets, outlets, pathways, and capacity for future workstations or systems.
- Select Cat6, fiber backbone, and dedicated security cabling based on current equipment, expected bandwidth, and building layout.
- Verify Glendale permit and inspection requirements for penetrations, fire-rated assemblies, electrical coordination, and life-safety wiring.
- Include firestopping, grounding, pathway supports, power separation, and ceiling restoration within the scope and schedule.
- Confirm property-management rules for access hours, elevators, loading areas, insurance documents, and contractor approvals.
- Require drawings, cable schedules, labeling standards, test results, and cutover plans that protect occupied areas.
Testing, Documentation, and Future Cabling
A commercial network is only as dependable as the proof behind it. Once installation is complete, every copper and fiber link should be tested against the performance standard it was designed to meet. For structured cabling, that means certification results for each permanent link or channel, recorded by outlet, patch-panel port, rack, floor, and cable identifier. Fiber testing should include continuity, loss, and, where appropriate, OTDR traces that help locate bends, dirty connectors, poor splices, or damage along the route. A simple “link light” is not a performance test; a connection can appear live yet still fail under data load or at higher network speeds.
Good documentation turns a finished cabling project into a manageable system. Keep the as-built drawings, labeling schedule, test reports, rack elevations, pathway routes, and product warranties in one accessible record. Labels should match on both ends of every run and correspond with the floor plan. Years later, this saves facilities staff from tracing unidentified cabling through ceilings or disconnecting a live service by mistake. It gives an IT team a clean starting point when moves, additions, repairs, or audits arise.
Future capacity deserves attention before walls close and ceilings are restored. Spare conduit, accessible tray space, sensible rack layouts, and a few reserved pathways cost far less during installation than during a later retrofit. Select cabling systems based on the data demands the site is likely to carry over its service life, not only today’s workstation count. Fiber backbone capacity, in particular, gives growing offices and multi-floor properties room to add switches, wireless access points, cameras, and higher-bandwidth services without rebuilding the core pathway.