
Key Takeaways
- Start with a site survey to map routes, capacity, interference risks, and future device locations.
- Cat6 suits most Gigabit networks; choose Cat6A for full 10GbE over 100-metre runs.
- Require labeled, tested, documented cabling to simplify maintenance, moves, and fault-finding.
- Compare written quotes covering materials, pathways, testing, permits, cleanup, and after-hours work.
Cat6 Installation Company in Glendale CA: What a Commercial Project Should Support
A commercial cabling project should do more than place data lines behind walls and above ceilings. It should give the business a clean, documented foundation for daily work: dependable connections for staff, phones, wireless access points, cameras, point-of-sale equipment, and the systems added later. A qualified Cat6 installation company in Glendale CA begins with the building’s actual use, from office density and equipment locations to telecom-room space and the path each cable can safely follow.

Commercial Cabling Project Checklist
- Map work areas, equipment locations, telecom rooms, and future expansion needs.
- Route Cat6 safely, with separation from electrical sources and clear pathways.
- Use labeled patch panels, faceplates, racks, and organized patching.
- Test every link and provide records for installed cable runs.
- Leave capacity for added devices without reopening finished walls or ceilings.
Our Services






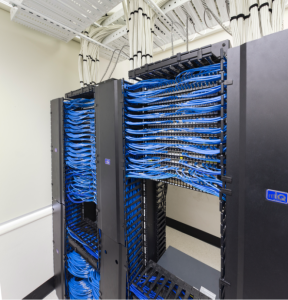


Site Survey and Cabling Installation for Structured Data and Network Wiring
A detailed site survey sets the standard for dependable structured data and network wiring. Before cable installation begins, the installer reviews the building layout, ceiling access, wall construction, existing services, equipment locations, and the routes available between work areas and the communications rack. This early work identifies obstacles that can affect performance or appearance: crowded conduits, fire-rated walls, electrical interference, inaccessible voids, and paths that would leave cable exposed to damage. It is the point where a plan becomes practical.
For offices, retail spaces, hospitality venues, and renovated properties, a site survey should account for both present use and sensible future capacity. The team can map data outlets, wireless access points, CCTV positions, phones, display screens, and other low voltage devices before structured wiring is concealed behind finished surfaces. Clear labeling, route drawings, and rack placement decisions make later service work far less disruptive. Quality cabling installation is more than pulling network cabling from one room to another. Cables need suitable containment, bend radius, separation from mains power, secure terminations, and proper testing after installation. A well-designed structured cabling system supports stable connections today and leaves room for changes without repeated opening of walls or ceilings. For any voltage cabling project, careful planning protects the finish of the property and gives every cable a defined, serviceable place.
Structured Cabling Survey and Installation Checkpoints
| Checkpoint | What to assess during the site survey | Installation consideration |
|---|---|---|
| Building layout and work areas | Room layout, equipment locations, communications rack position, and routes between work areas. | Plan practical cable paths and place outlets where devices will be used. |
| Ceiling and wall access | Ceiling access, wall construction, inaccessible voids, and fire-rated walls. | Select routes that avoid unnecessary opening of finished walls or ceilings and account for fire-rated barriers. |
| Existing services and conduits | Existing services, crowded conduits, and available containment routes. | Provide suitable containment and avoid routes with insufficient space for network cabling. |
| Electrical interference | Nearby mains power and sources of electrical interference. | Maintain separation between data cabling and mains power. |
| Low-voltage device locations | Positions for data outlets, wireless access points, CCTV, phones, display screens, and other low-voltage devices. | Map cable runs before wiring is concealed behind finished surfaces. |
| Future capacity | Present use of the property and sensible capacity for later changes. | Leave room for system changes without repeated work to walls or ceilings. |
| Cable protection and termination | Routes that could leave cable exposed to damage, plus rack placement requirements. | Protect cables, maintain bend radius, secure terminations, label runs, and test the installation after fitting. |
Service Area
Installation Planning for Occupied Offices, Upgrades and Maintenance
Office technology work needs a plan that respects the working day. A well-run installation starts with a walk-through of the site, a review of drawings and a practical conversation with facilities staff about access, noise, security and the rooms that cannot be taken offline. The aim is to place new cabling with minimum interruption to staff, clients and day-to-day operations.
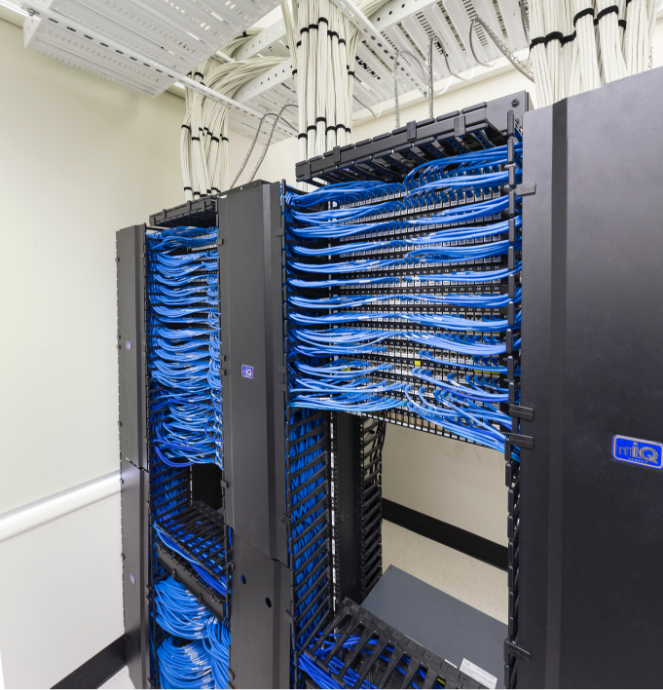
For occupied premises, phased work is often the sensible route. A cabling installer can complete risers, comms rooms and low-traffic areas outside core hours, then schedule desk areas in small, clearly marked zones. Staff should know what will happen, where temporary workspaces are available, and whether any phones, access points or meeting-room equipment will be unavailable. Clear labelling and updated records matter just as much as neat containment; they make future moves and fault-finding far less disruptive.
Occupied Office Work Plan
- Walk the site with facilities staff to confirm access, security and restricted rooms.
- Schedule risers, comms rooms and quiet areas outside core working hours.
- Divide desk work into marked zones and notify staff of equipment downtime.
- Label cables, outlets and cabinets clearly; update drawings and patching records.
- Trace faults before replacement, then test links, terminations, devices and active equipment.
Selecting a Glendale Cabling Company: Quotes, Requirements and FAQs
A quality cabling project starts well before technicians arrive with ladders and cable reels. For Glendale offices, retail spaces, medical practices, and multi-tenant properties, the right cabling company should ask thoughtful questions about the building, current equipment, growth plans, and the people who will maintain the system after installation. A low figure on a quote means little if it omits pathway work, testing, labeling, permits, patch panels, or cleanup.
Request a written scope that separates labor, materials, testing, and any assumptions tied to access or after-hours work. Ask whether the contractor is licensed and insured, who will perform the work, and what certification results you will receive at closeout. For network cabling, those records matter: they document that each run was tested and make future troubleshooting far less disruptive. A site survey is worth treating as part of the proposal, not a sales formality. It gives the installer a chance to inspect ceilings, risers, conduit capacity, electrical interference, firestopping needs, and equipment-room conditions. Bring up practical questions early: Will desks move? Are wireless access points planned? Does the lease restrict penetrations? Will the installation need to happen overnight? Clear answers create a quote that reflects the property and leaves fewer expensive surprises once work begins.