
Key Takeaways
- Structured cabling creates an organized, scalable foundation for data, Wi-Fi, phones, cameras, access control, and building systems.
- Start with a site survey to assess pathways, rack capacity, electrical separation, firestopping, occupancy, and future expansion.
- Proper labeling, testing, and documentation reduce troubleshooting time and simplify moves, upgrades, and tenant changes.
- Commercial installations should meet applicable electrical, building, fire, communications, permitting, and inspection requirements.
- Plan cable routes, patch panels, telecom rooms, and outlets around both current equipment and projected growth.
- Phased scheduling and clean work practices help minimize disruption in occupied Glendale commercial properties.
Commercial Network Cabling Company in Glendale CA
Glendale organizations depend on network infrastructure that performs quietly, reliably, and at full capacity every day. A qualified commercial network cabling company in Glendale CA plans and installs the physical systems behind that performance: structured copper and fiber cabling, equipment-room connections, data outlets, pathway routing, labeling, testing, and documentation. The work must suit the building, the users, and the demands placed on the network, not merely fill walls and ceilings with cable.

Commercial Cabling Project Checklist
- Start with a site review covering ceiling access, pathways, rack space, electrical separation, and future device growth.
- Specify copper and fiber cabling matched to bandwidth needs, building use, and planned network equipment.
- Route cables neatly through accessible pathways, using protection where industrial conditions or high-traffic areas require it.
- Use consistent labels for cables, outlets, patch panels, and racks to simplify future moves, repairs, and additions.
- Test every installed link and provide recorded results before project closeout.
- Document routes, terminations, room layouts, and firestopping details for IT teams and future service work.
Our Services






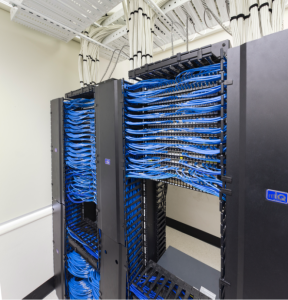


Structured Cabling and Network Cabling for Commercial Facilities
A commercial cabling network is the physical foundation behind everyday operations: workstation connectivity, wireless access points, phones, audiovisual systems, access control, cameras, and building controls. The quality of that infrastructure is rarely visible after construction, yet its design shapes how reliably a facility performs and how readily it can adapt. Structured cabling brings order to this work. Rather than running isolated cables from device to device, a planned system uses labeled pathways, patch panels, telecommunications rooms, and a central equipment room to create a clear, serviceable layout. Network cabling can then be traced, tested, moved, and expanded without turning ceilings and risers into a tangle of unknown runs.
For offices, retail spaces, medical facilities, warehouses, and multi-tenant properties, low voltage cabling should be planned alongside power, ceilings, furniture, and security requirements. Cable category, pathway capacity, separation from electrical services, rack layout, grounding, and firestopping all matter. A data cabling installation built to the applicable standard gives IT teams a dependable starting point for present equipment and future changes. The right scope reaches beyond data outlets. Low voltage systems often share routes and equipment rooms, so decisions made for network cabling affect camera coverage, card readers, intercoms, Wi-Fi placement, and other security infrastructure. Clear labeling and current documentation save time long after handover, particularly when a tenant remodels, adds staff, or replaces equipment.
Local conditions deserve attention, too. Existing conduit, building access, occupied work areas, plenum spaces, and municipal inspection requirements can shape the installation plan. A careful site review identifies constraints before crews begin, protecting the finished space and helping the cabling network remain organized from day one.
Commercial Structured Cabling Planning Checklist
| Planning area | What to coordinate | Why it matters |
|---|---|---|
| Pathways | Labeled routes, pathway capacity, ceilings, risers, conduit, and shared low-voltage routes | Supports traceable cable runs and helps prevent unknown or tangled cabling. |
| Equipment rooms | Telecommunications rooms, central equipment room, rack layout, and shared system needs | Creates a clear layout for data, cameras, card readers, intercoms, Wi-Fi, and related systems. |
| Cable labeling and documentation | Clear labels and current records for cable runs, panels, and equipment | Saves time during tenant remodels, staffing changes, equipment replacement, moves, testing, and expansion. |
| Electrical separation | Required separation between network cabling and electrical services | Forms part of a data cabling installation built to the applicable standard. |
| Firestopping and grounding | Grounding requirements and firestopping at cable penetrations | These details affect the installation plan and standard-based cabling work. |
| Cable category and outlets | Cable category selection, data outlets, present equipment, and expected future changes | Gives IT teams a dependable starting point for current needs and later modifications. |
| Building and workspace coordination | Power, furniture, security requirements, occupied work areas, plenum spaces, and building access | Helps crews identify installation constraints before work begins and protect finished spaces. |
| Local requirements | Municipal inspection requirements and site-specific existing conditions | Shapes the installation plan and supports an organized cabling network from day one. |
Service Area
Commercial Cabling Installation, Planning and Code Requirements
A commercial cabling installation begins long before cable is pulled above a ceiling or into a wall. A capable cabling contractor reviews the building’s layout, telecom room locations, equipment needs, occupancy plans, and future growth before proposing a pathway. That early planning shapes the quality of the finished installation: clear routes, properly sized conduits and trays, sensible rack layouts, labeled terminations, and room for later additions. For offices, medical facilities, retail sites, warehouses, and multi-tenant properties, the right cabling plan keeps daily operations organized rather than leaving a tangle of undocumented runs behind ceilings and inside closets.
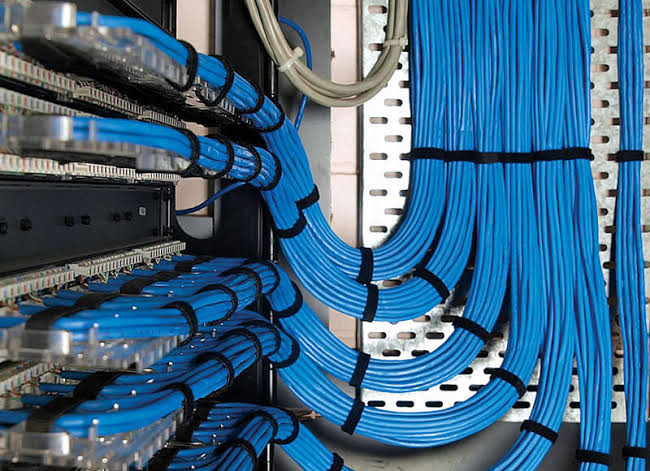
Commercial Cabling Planning Checklist
- Review floor plans, telecom room locations, equipment loads, occupancy needs, and planned expansion before selecting routes.
- Size conduits, cable trays, and racks for current cable counts plus practical space for future additions.
- Confirm local permit, inspection, fire-rated wall, plenum, seismic, and life-safety requirements with the authority having jurisdiction.
- Select cable and pathway methods that meet applicable electrical, building, fire, and communications standards.
- Maintain required separation from power, proper grounding, approved firestopping, bend radius, and pathway fill limits.
- Test every run, label both ends, and provide records that facilities teams can use for repairs, moves, and upgrades.
Glendale Cabling Services, Phone Cabling and Upgrade Planning
Reliable communications start behind the walls, above the ceiling grid, and inside the network closet. For Glendale offices, retail spaces, medical practices, schools, and mixed-use properties, cabling services should be planned around daily work rather than a one-size-fits-all installation. The right layout gives staff dependable connections at their desks, supports reception and conference rooms, and leaves sensible capacity for growth. Phone cabling remains a practical part of many business systems, even where voice calls run over an IP network. A well-planned installation can support desk phones, reception handsets, paging equipment, access controls, and other low-voltage devices through clearly labeled runs and properly terminated outlets. Clean labeling matters: it reduces disruption when a phone is moved, a suite changes hands, or an IT team needs to trace a line quickly.
Commercial cabling projects benefit from a site-specific survey before any cable is pulled. Wall construction, tenant improvements, equipment locations, pathways, firestopping requirements, and existing rack space all shape the scope. A contractor should identify which existing runs can remain in service, where replacement is wiser, and how work can proceed with minimal interruption to customers and employees. For occupied buildings, phased scheduling and neat work areas make a meaningful difference. Upgrade planning should account for more than today’s phone count. Ask where wireless access points, cameras, printers, point-of-sale stations, and future workstations may sit. Confirm that the rack has room for patch panels and cable management, and document every connection at completion. Before selecting a provider, read local reviews for comments on communication, workmanship, scheduling, and cleanup, not just the star rating. Strong documentation and a tidy installation give Glendale businesses a phone and data foundation that is easier to maintain long after the crew has left.