
Key Takeaways
- Choose a California-licensed, insured contractor with a detailed written estimate and relevant local project references.
- Plan cable routes, equipment locations, power, network handoffs, and patching responsibilities before installation begins.
- Integrated systems can combine cameras, access control, Wi-Fi, audio, automation, and lighting for simpler management.
- Schedule rough-in, cable pulls, testing, trim-out, and programming around construction milestones to avoid costly rework.
- Require labeled wiring, concealed-run photos, login details, warranties, final testing, and post-installation support.
- Review Glendale permits, code requirements, and life-safety connections early to prevent inspection delays.
Choosing a Low Voltage Contractor in Glendale CA
The right low voltage contractor in Glendale CA brings more than product knowledge to the job. They should be able to read a floor plan, identify practical cable routes, protect finished surfaces, and explain how each component will work after installation. Start with firms that hold the California license classification suited to the proposed scope, carry current insurance, and can provide a written estimate that separates equipment, labor, programming, permits, and any ongoing service.
Glendale homes and commercial spaces often call for careful coordination around existing construction, shared walls, historic details, or active business hours. Ask prospective installers how they handle pre-wire work, patching responsibility, network handoff, equipment placement, and final testing. Searches for contractors near your property can produce a long list; narrow it by reviewing comparable local projects and asking for references tied to the same type of system.
What Voltage Contractors Can Handle
Voltage contractors design and install the connected systems that make a property safer, easier to manage and ready for modern use. A low-voltage contractor works beyond basic power work, coordinating voltage services for commercial low-voltage projects with the building’s layout, daily operations and future plans.

Commercial Technology Systems at a Glance
| System | Typical applications | Planning consideration |
|---|---|---|
| Structured cabling | Wi-Fi access points, workstations, phones, point-of-sale equipment, and connected building devices | Allow room for moves, additions, and equipment changes without visible cable clutter. |
| Commercial audio | Background music, paging, meeting rooms, and public announcements | Match sound levels to the space. |
| Automation | Lighting, shades, climate controls, and presentation equipment | Use programmed routines and connect controls with network and audio planning. |
Our Services








Plan the Site Walk and Project Sequence
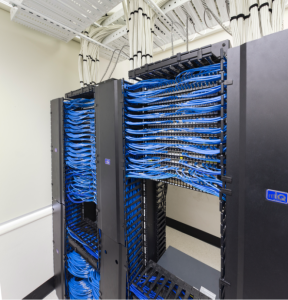
A careful site walk sets the pace for a clean, well-managed installation. Meet on location before materials are ordered or dates are fixed, bringing the project lead, electrician, low-voltage contractor, and any trades responsible for walls, ceilings, millwork, or finishes. Trace the actual routes for wiring and cabling rather than relying solely on drawings; field conditions often reveal beams, ducts, access limits, and finished surfaces that change the practical path.
Document equipment locations, power availability, network entry points, rack space, and any areas requiring lifts, permits, or restricted access. Mark who owns each task and identify the moments that must happen in sequence: rough-in before drywall, pull strings before insulation, cable pulls before ceiling closure, testing before trim-out, and programming after connected systems are powered. Build time for labeling, photographs of concealed runs, and correction work found during verification.
Coordinate closely with other services so one trade does not block another’s route or damage completed work. A clear walk report, shared schedule, and confirmed handoff dates keep the job orderly, protect finishes, and give the installation team the access it needs to deliver reliable systems on the first visit.

When Integrated Voltage Services Fit the Project
Integrated voltage services make sense where power, controls, and communication need to work as one planned installation. From low voltage infrastructure to commercial lighting, a coordinated scope can reduce visible clutter, simplify future service, and give owners a clearer view of how each system is connected.
Site Walk Planning Checklist
- Meet onsite with the project lead, electrician, low-voltage contractor, and finish trades before ordering materials or setting dates.
- Trace actual cable routes and note beams, ducts, access limits, finished surfaces, and other field conditions.
- Record equipment locations, power sources, network entry points, rack space, lift needs, permits, and restricted areas.
- Assign task ownership for every trade and document handoff dates in a shared project schedule.
- Sequence rough-in before drywall, pull strings before insulation, and cable pulls before ceiling closure.
- Schedule testing before trim-out and programming after connected equipment has power.
- Allow time for labeling, concealed-run photos, verification, corrections, and protection of completed finishes.
Service Area
Compare Bids and Leave Room for Future Capacity
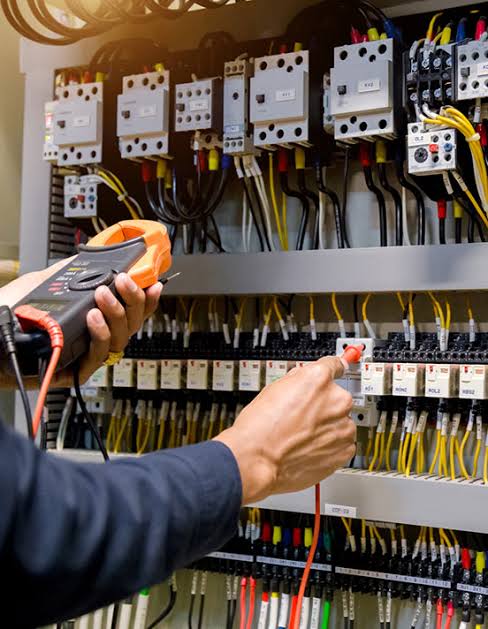
Before signing a contract, ask each bidder to price the same scope: pathways, cable type and category, terminations, testing, labeling, racks, penetrations, permits, and restoration. A low voltage proposal can look inexpensive if it omits after-hours work, firestopping, lift access, or certification reports. Request a line-item breakdown that separates material, labor, design, project management, and change-order rates. That makes it easier to see whether cabling allowances match the drawings and site conditions.
Price should not stand alone. Ask prospective low voltage contractors how they plan to route cable, protect it from interference, document every run, and coordinate the installation with electrical, HVAC, and finish trades. Review the warranty terms, testing standards, response times, and who will handle moves or repairs after turnover. Strong voltage cabling services include clean records that a future technician can actually use.
Build modest spare capacity into the bid now: extra conduit, pull strings, rack space, cable tray room, and unused ports where growth is likely. Adding these during construction is far less disruptive than opening finished walls later. The best bid is the one that fits today’s budget without boxing the property into tomorrow’s limitations.
Low Voltage Bid Comparison Checklist
| Scope or requirement | What to confirm in each bid | Why it matters |
|---|---|---|
| Pathways and cable routing | Confirm proposed pathways and how the contractor plans to route cable. | Shows whether the plan matches drawings and site conditions. |
| Cable type and category | Confirm the specified cable type and category are priced for the same scope. | Prevents bids from appearing lower through lesser cable allowances. |
| Terminations, testing, and labeling | Confirm included terminations, testing standards, labeling, and certification reports. | Provides documented, usable records for future technicians. |
| Racks and unused ports | Confirm rack requirements, available rack space, and unused ports in growth areas. | Leaves room for equipment and connections added later. |
| Penetrations and firestopping | Confirm penetrations and firestopping are included rather than omitted. | Identifies common costs missing from a low initial proposal. |
| Permits and restoration | Confirm permit costs and restoration work are included. | Captures work needed after installation activities affect the site. |
| After-hours work and lift access | Confirm whether after-hours labor and lift access are priced. | Prevents omitted access or scheduling costs from appearing later. |
| Line-item pricing | Request separate pricing for material, labor, design, project management, and change-order rates. | Makes differences between proposals easier to identify. |
| Interference protection and trade coordination | Confirm how cable will be protected from interference and coordinated with electrical, HVAC, and finish trades. | Shows how the installation will fit with other construction work. |
| Warranty, response, moves, and repairs | Review warranty terms, response times, and responsibility for post-turnover moves or repairs. | Clarifies support after the installation is complete. |
| Extra conduit and pull strings | Include modest spare conduit capacity and pull strings where growth is likely. | Reduces disruption from opening finished walls for later additions. |
| Cable tray room | Confirm spare room in cable trays for future cable runs. | Supports later expansion without major rework. |
Bid Comparison and Growth Planning
- Require every bidder to price identical pathways, cable categories, terminations, testing, labeling, racks, permits, and restoration.
- Request line-item costs for materials, labor, design, project management, after-hours work, and change-order rates.
- Check proposals for omitted firestopping, lift access, certification reports, penetrations, and finished-surface repairs.
- Review routing plans, interference protection, run documentation, and coordination with electrical, HVAC, and finish trades.
- Compare warranty coverage, testing standards, response times, and responsibility for post-turnover moves or repairs.
- Include extra conduit, pull strings, rack space, tray room, and unused ports in likely growth areas.
- Select the bid that supports current needs without limiting later expansion or requiring disruptive wall openings.